

Floor Plans

SCHEDULE A VIRTUAL OR ONSITE APPOINTMENT AND View The Finch’s Availability Map
Note that units may be available for earlier or later dates than currently listed. Please don’t hesitate to ask for your desired move-in date when referencing a particular unit!
Utilities (heating, cooling, electricity, gas, and water) are included in base rent. An additional monthly Service Fee starting at $200 includes 1GB Internet through USI, composting, trash, recycling, 24/7 Emergency on-call maintenance, administrative costs and management, and utility service, setup, and management. Service Fee varies by floor plan type.
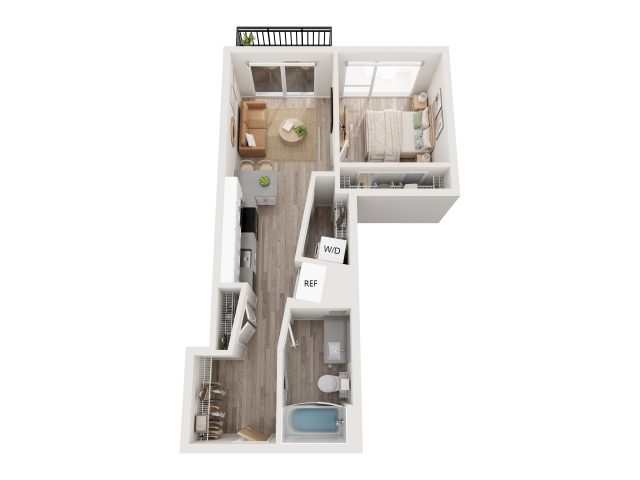
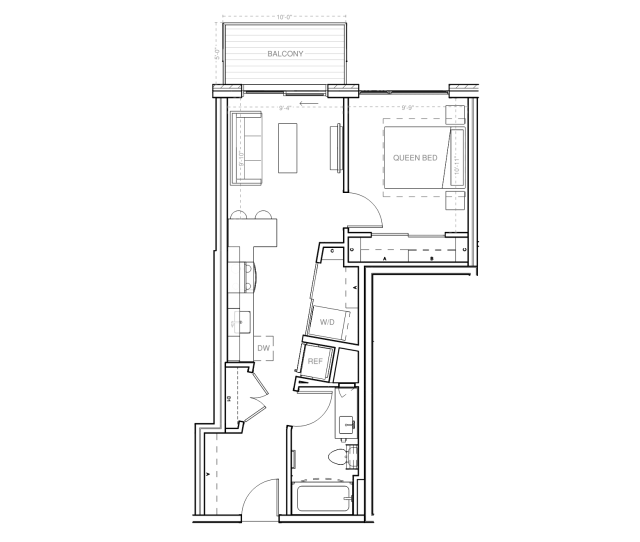
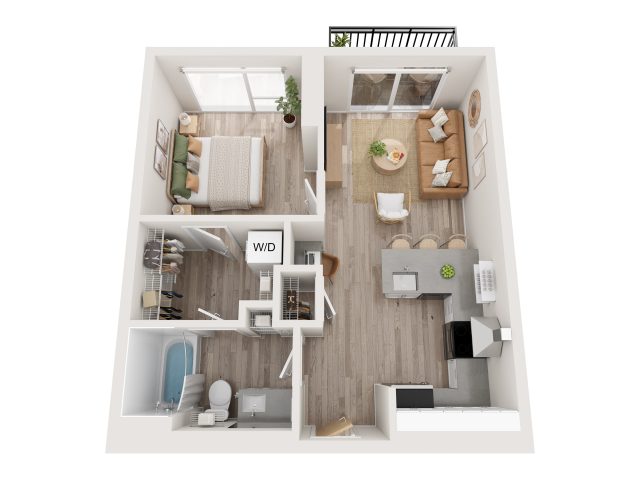
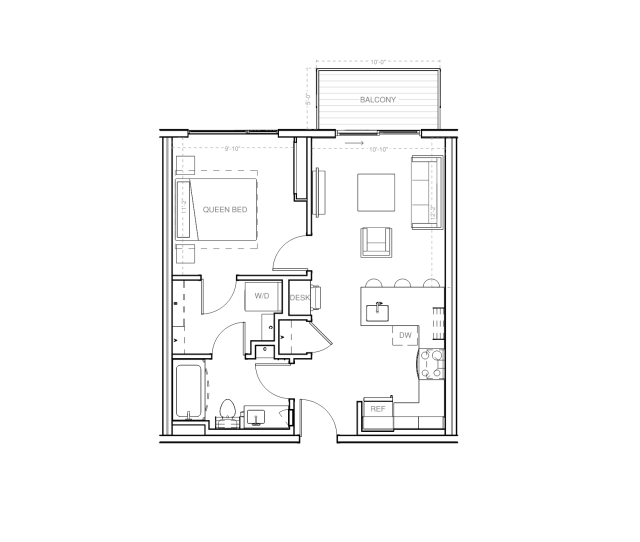
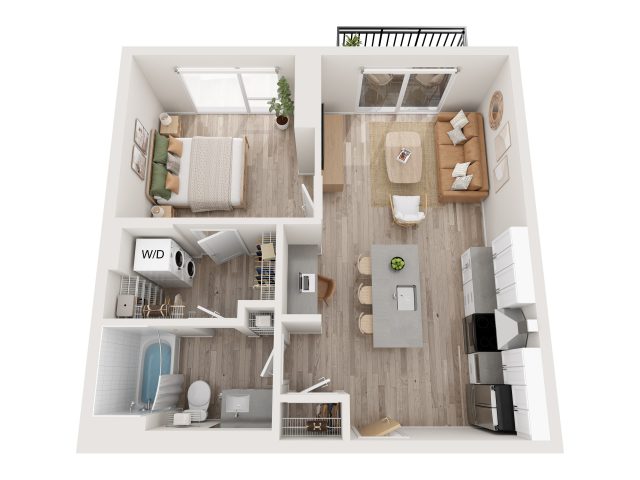
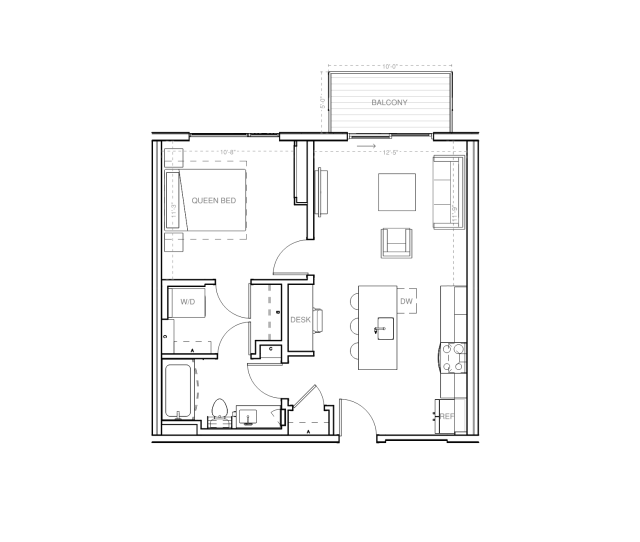
Plan A1
1 bedroom
1 bath
Total Interior Sq Ft: 503
Total Livable Sq Ft*: 551
*Balcony size may vary
Monthly Service Fee: $200+/mo
#354 available now, $1624/mo
#654 available now, $1578/mo
#556 available 12/1/2026, $1759/mo
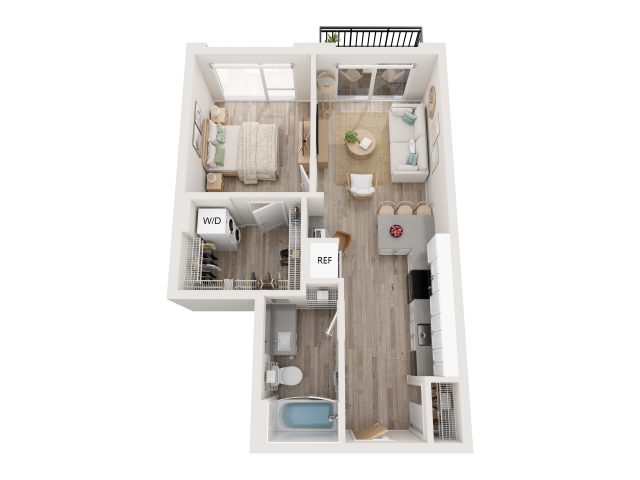
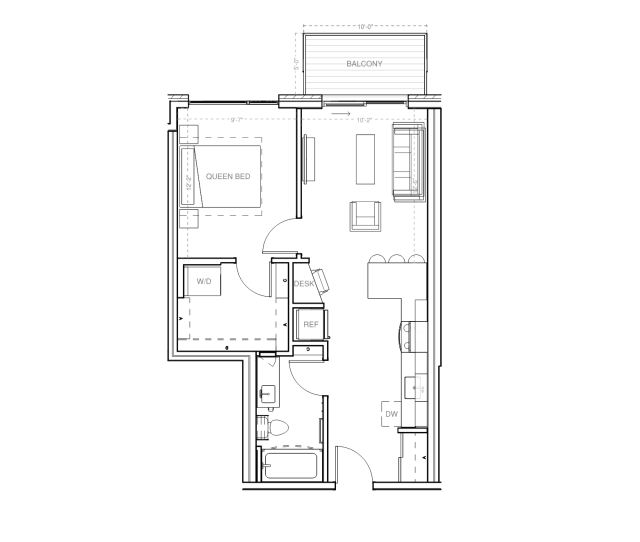
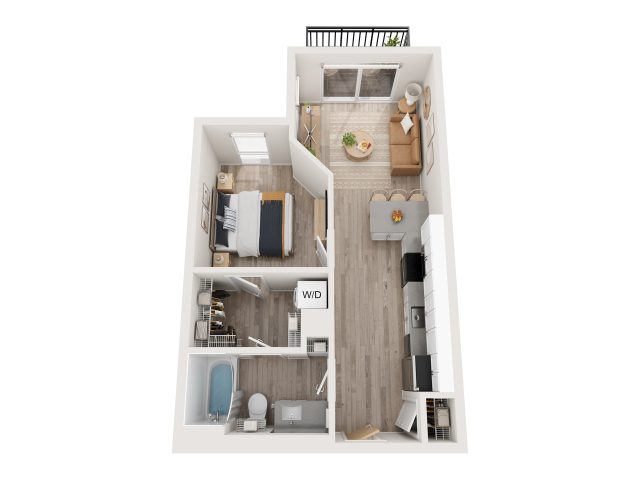
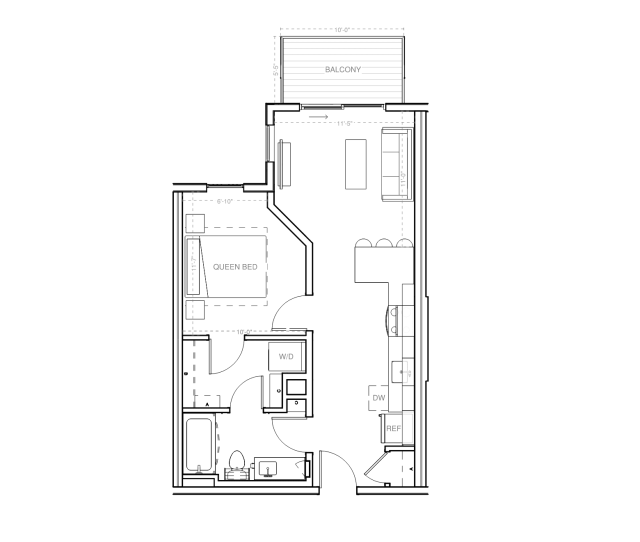
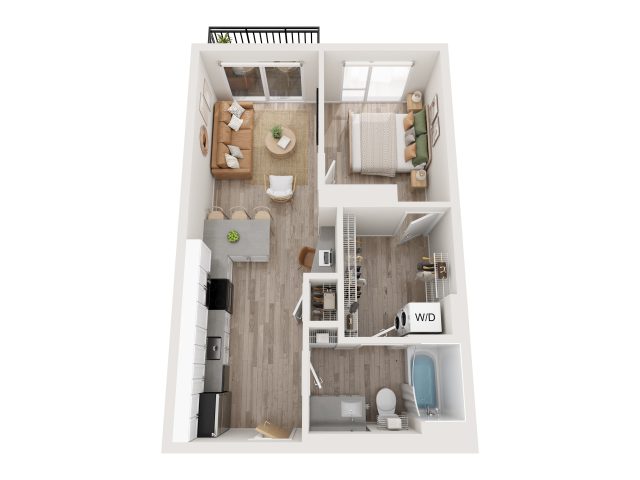
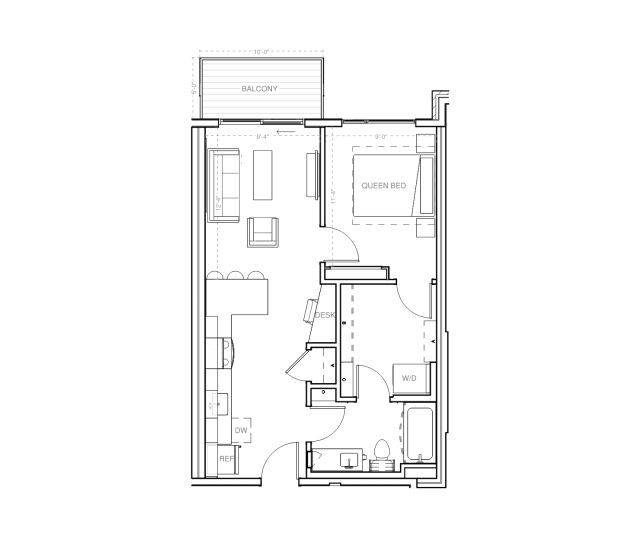
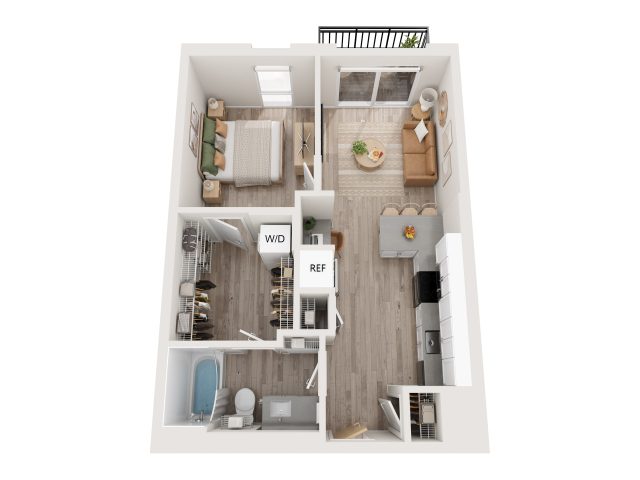
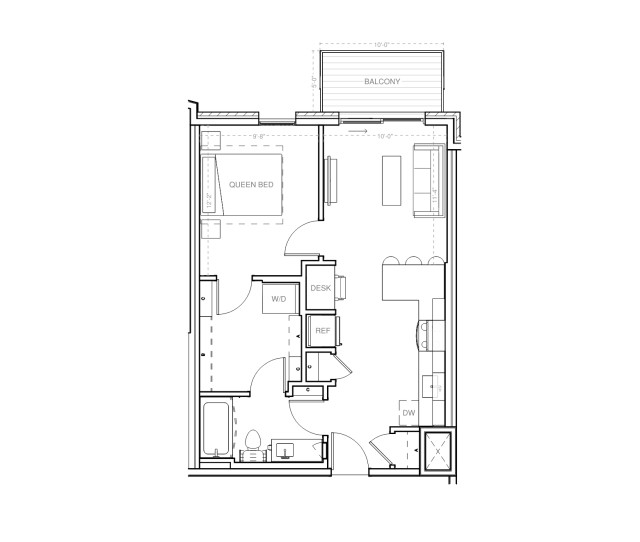
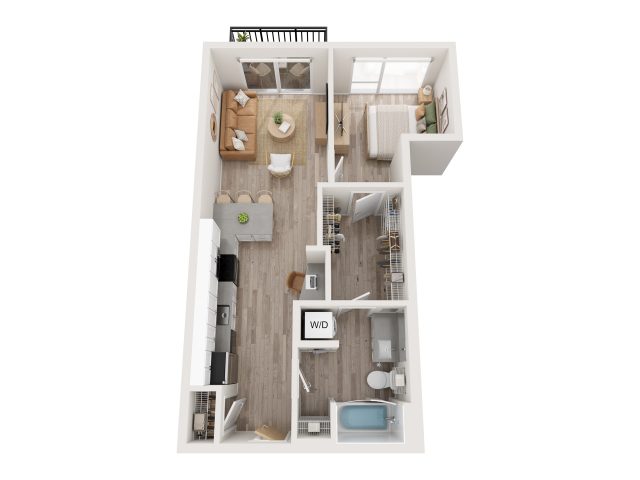
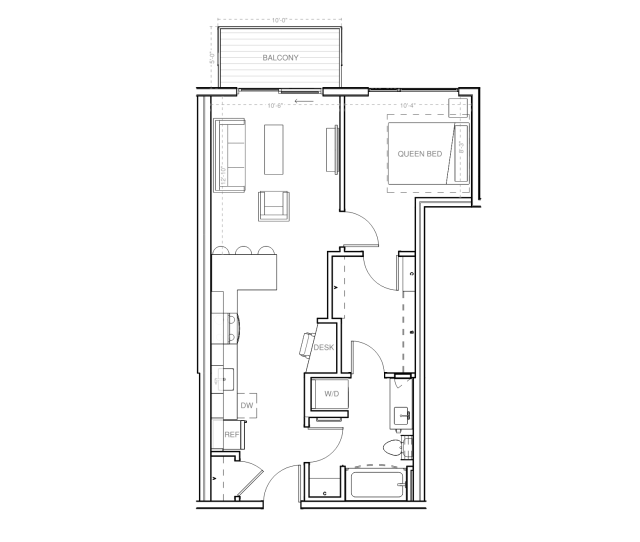
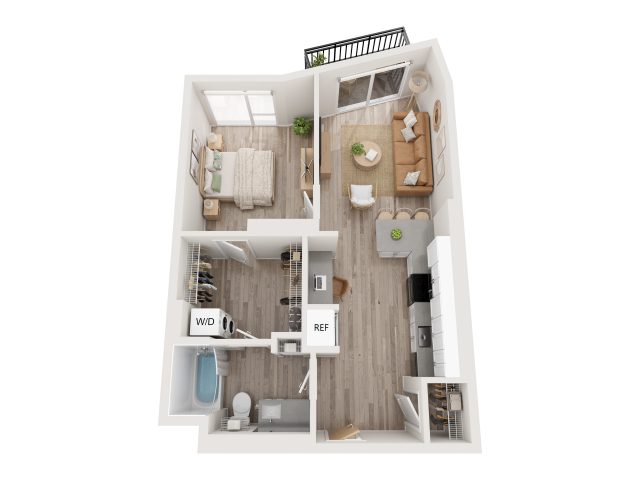
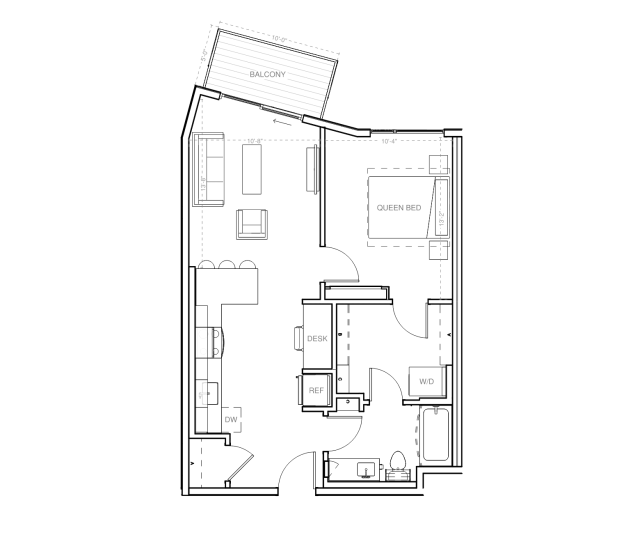
Plan A3
1 bedroom
1 bath
Total Interior Sq Ft: 574
Total Livable Sq Ft*: 648
*Balcony size may vary
Monthly Service Fee: $200+/mo
#532 available now, $1661/mo
#534 available now, $1661/mo
#632 available 12/1/2026, $1829/mo
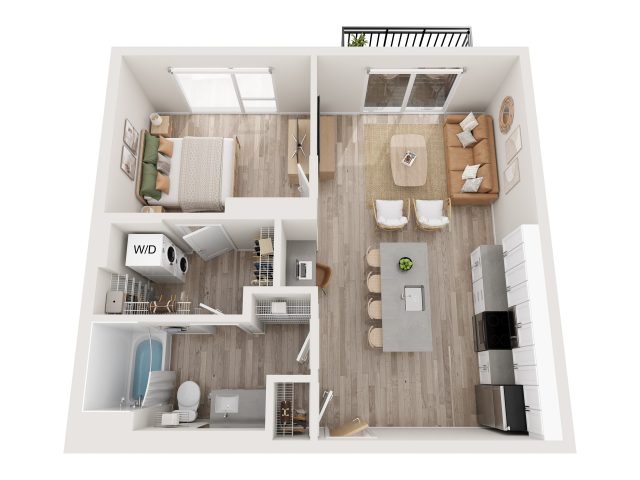
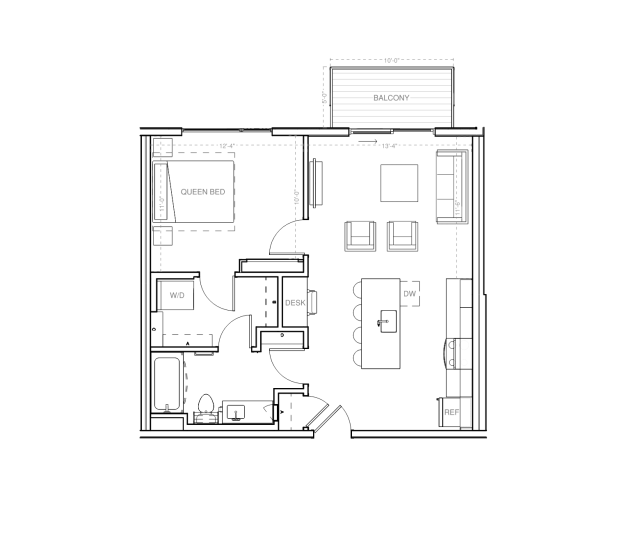
Plan A9
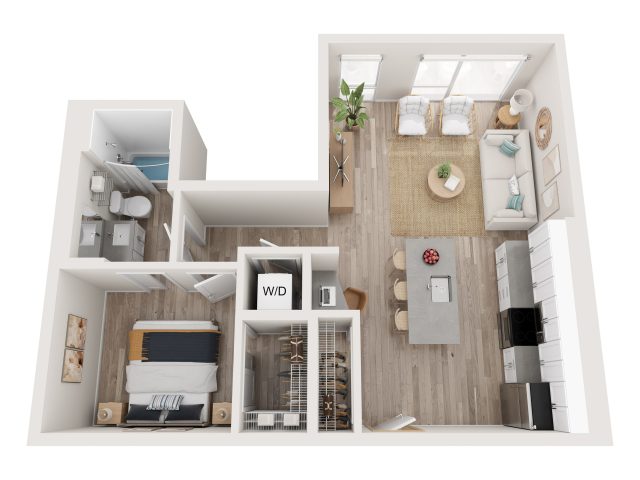
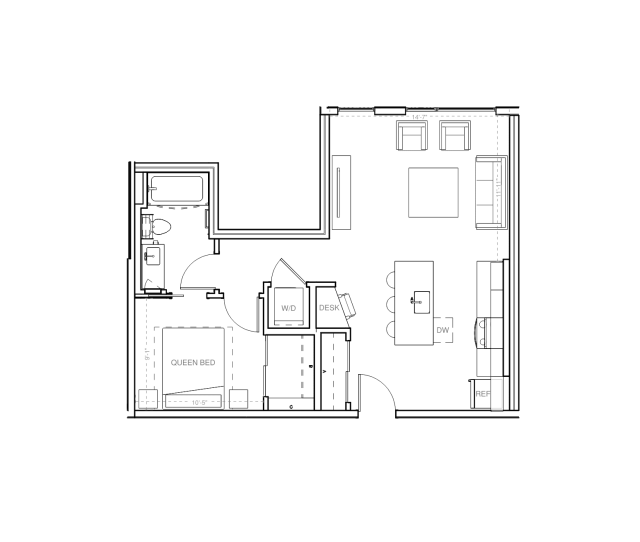
1 bedroom
1 bath
Total Interior Sq Ft: 676
Total Livable Sq Ft*: 725
*Balcony size may vary
Monthly Service Fee: $200+/mo
#408 available now, $1808/mo
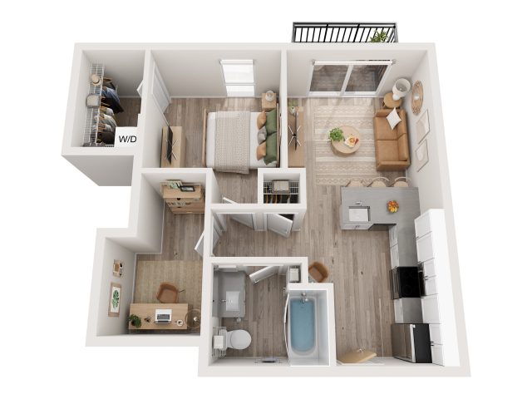
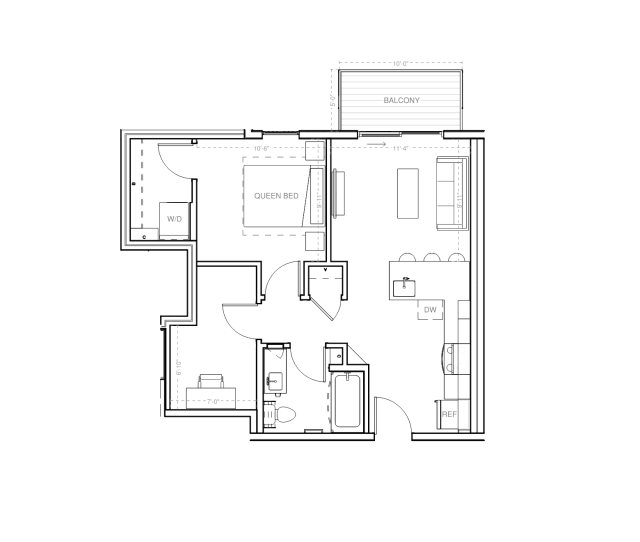
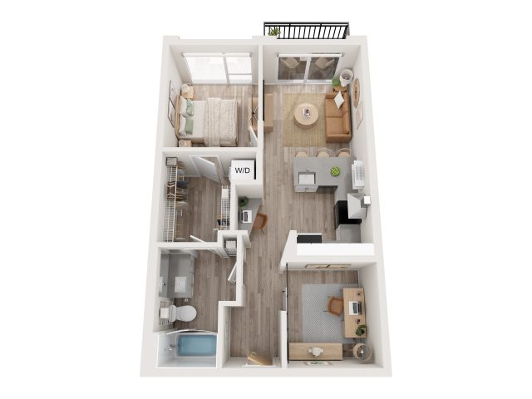
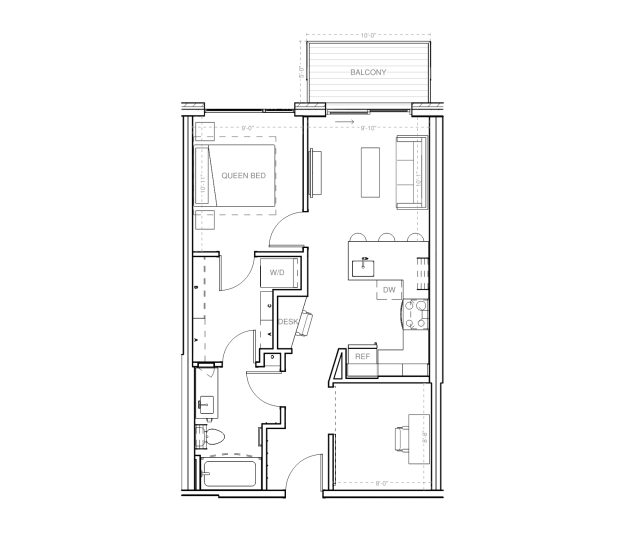
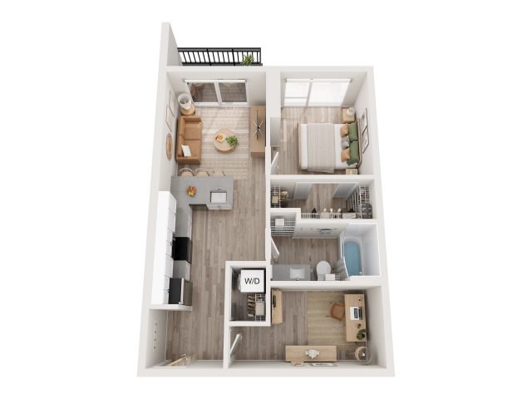
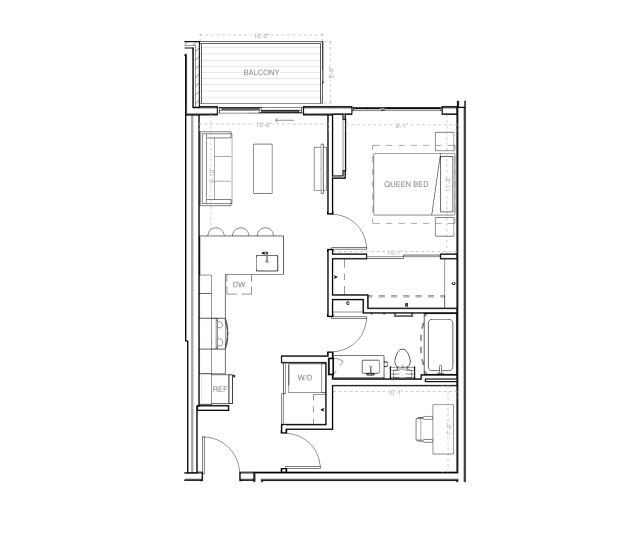
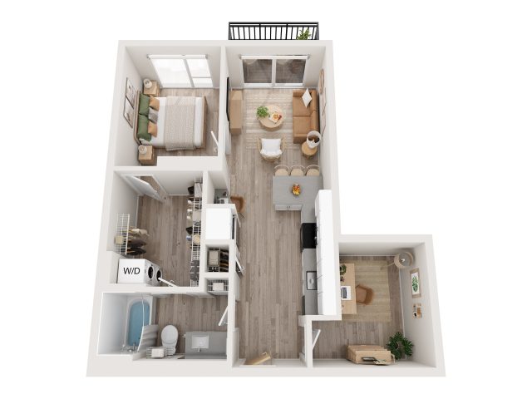
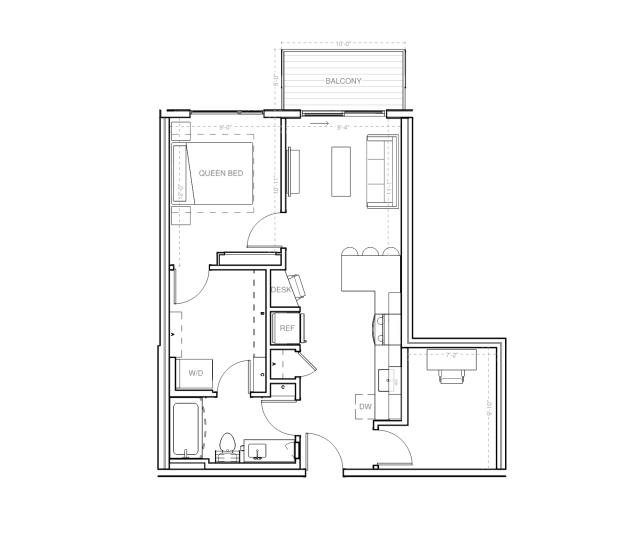
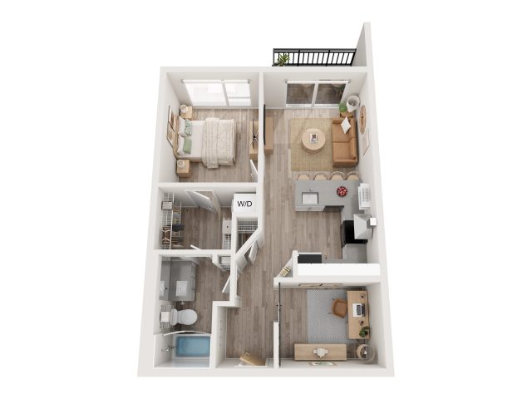
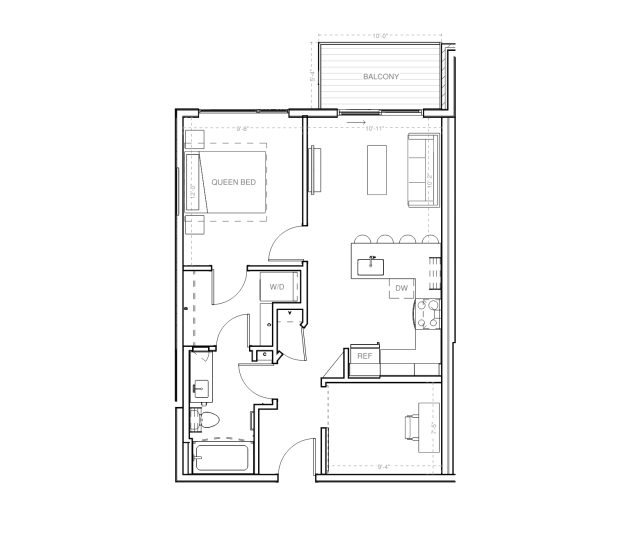
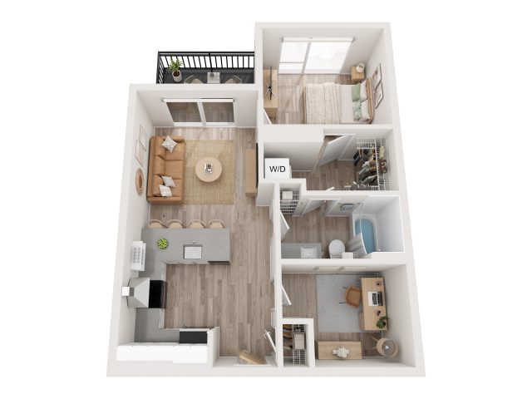
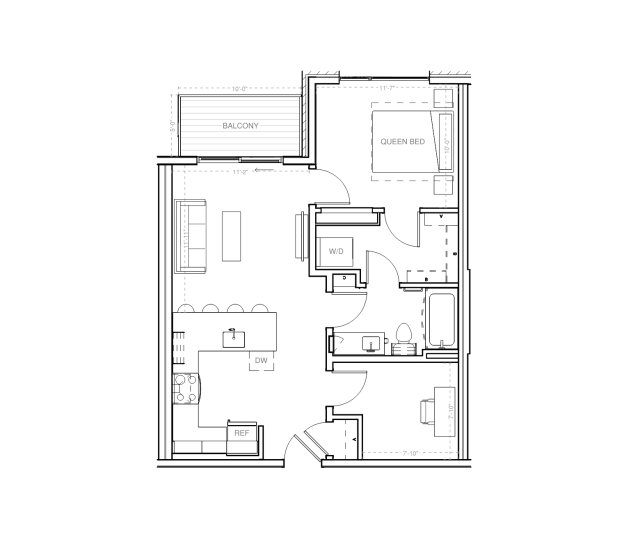
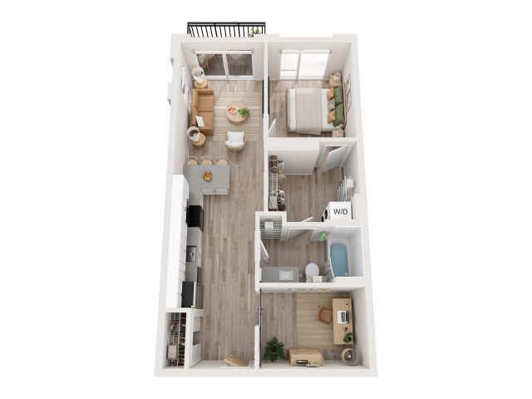
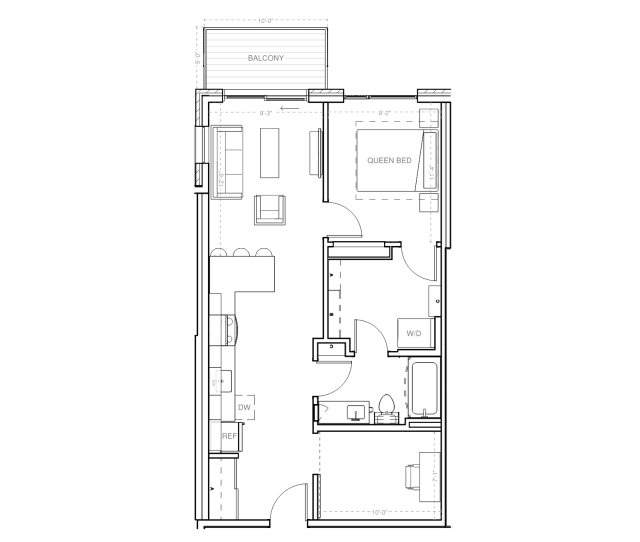
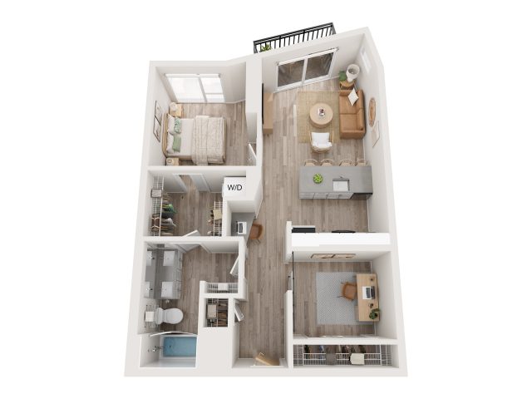
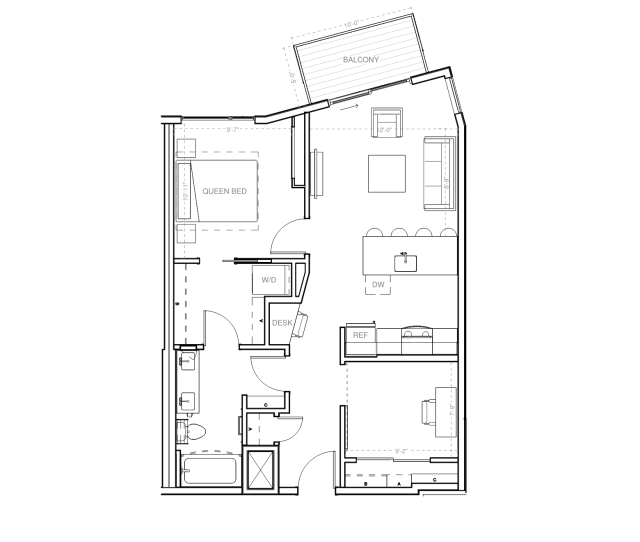
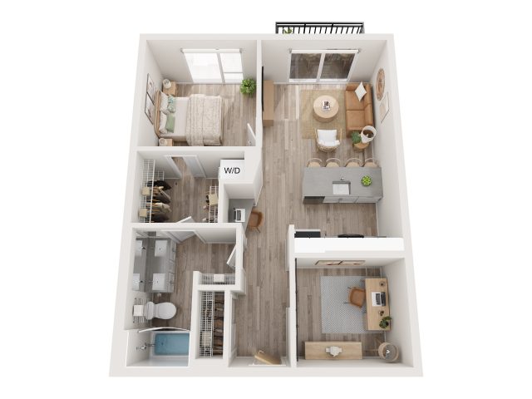
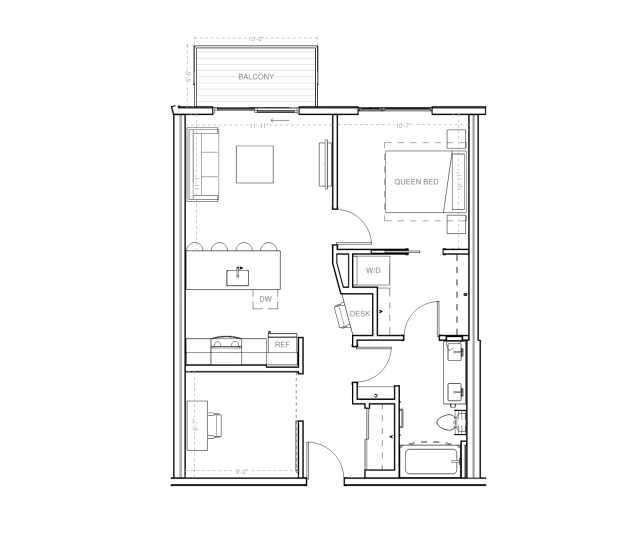
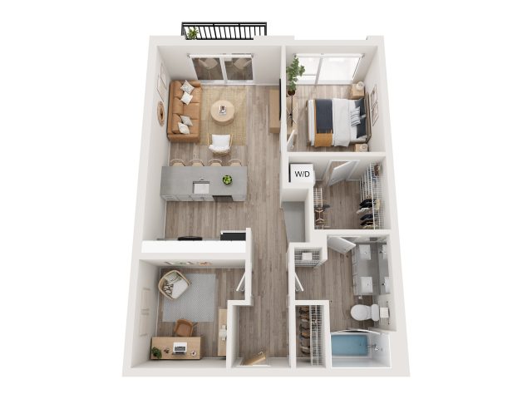
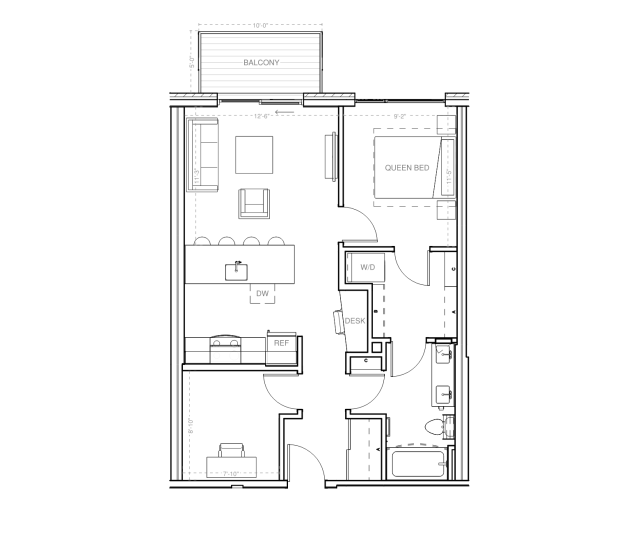
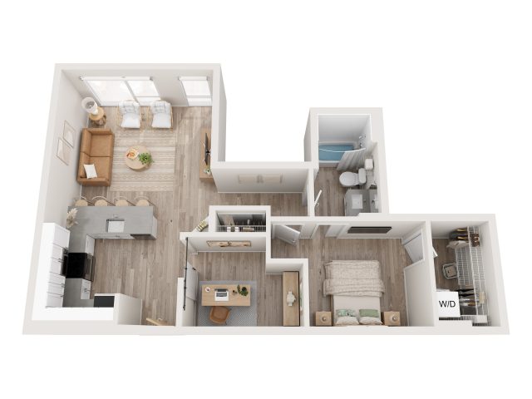
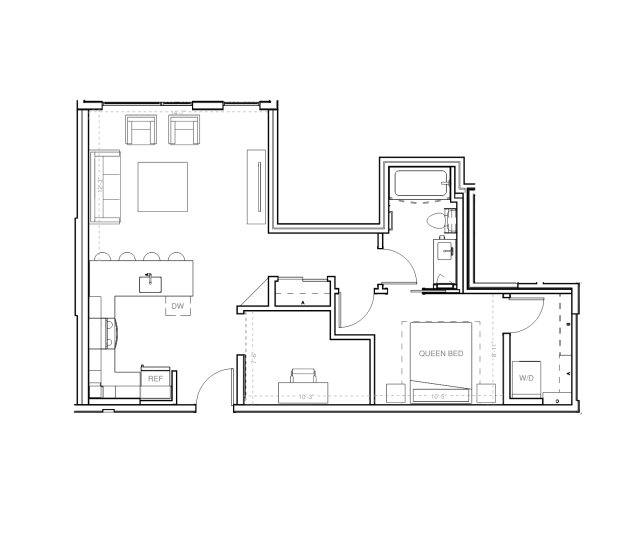
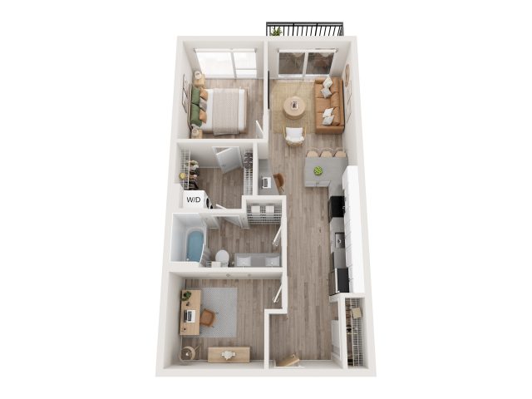
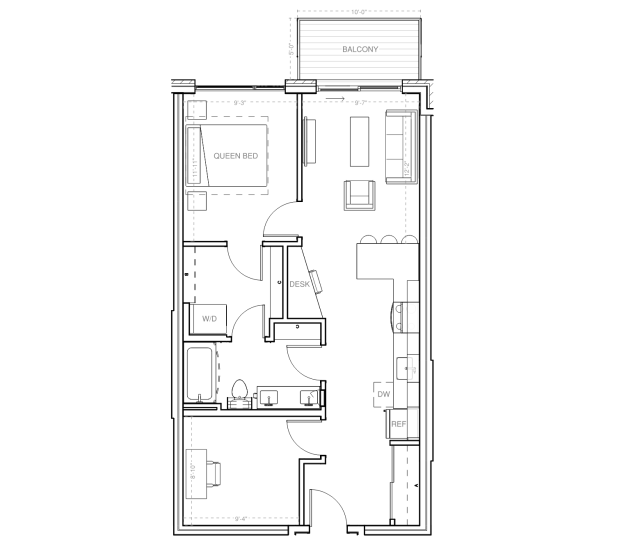
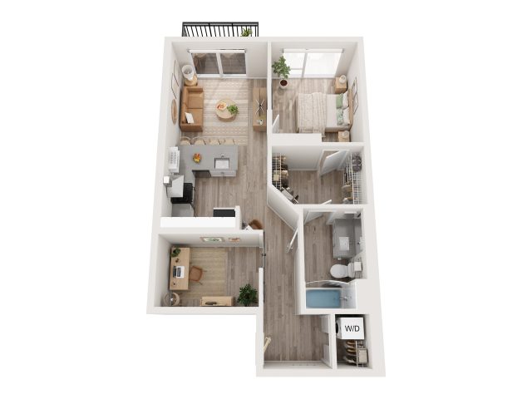
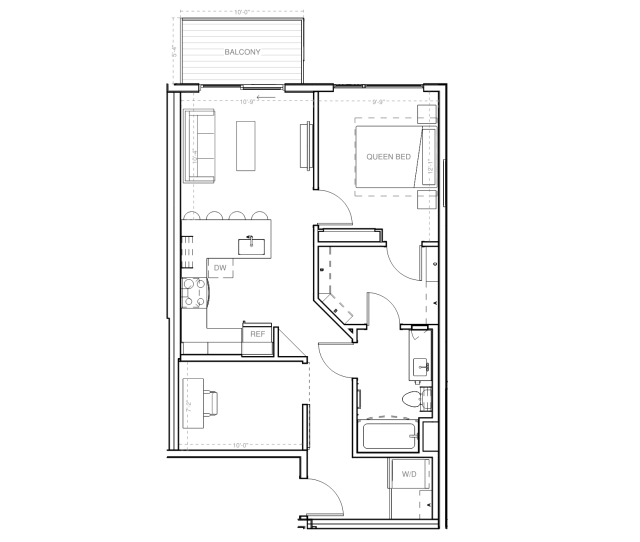
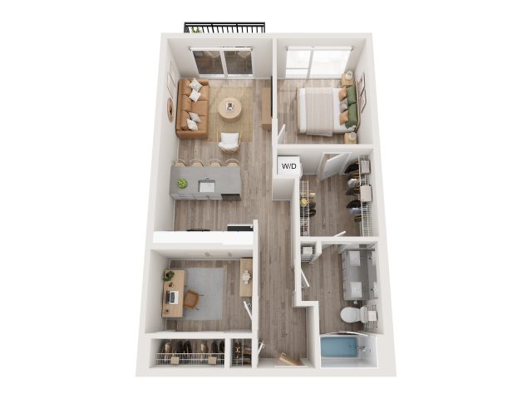
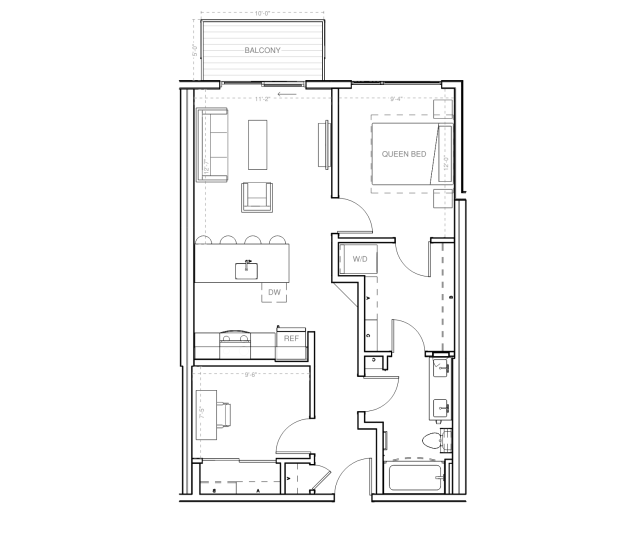
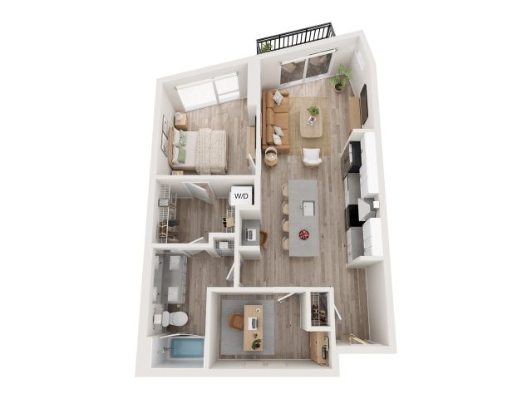
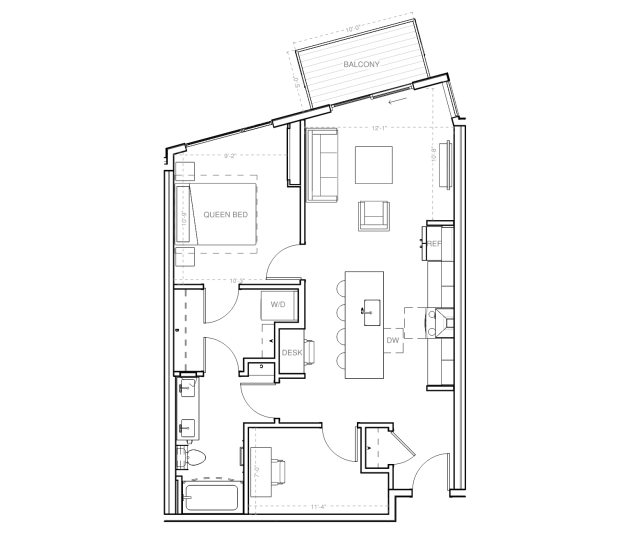
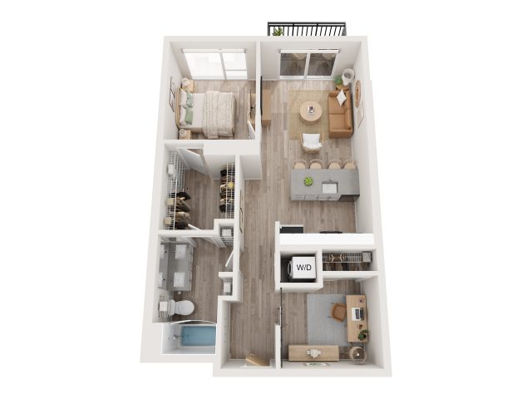
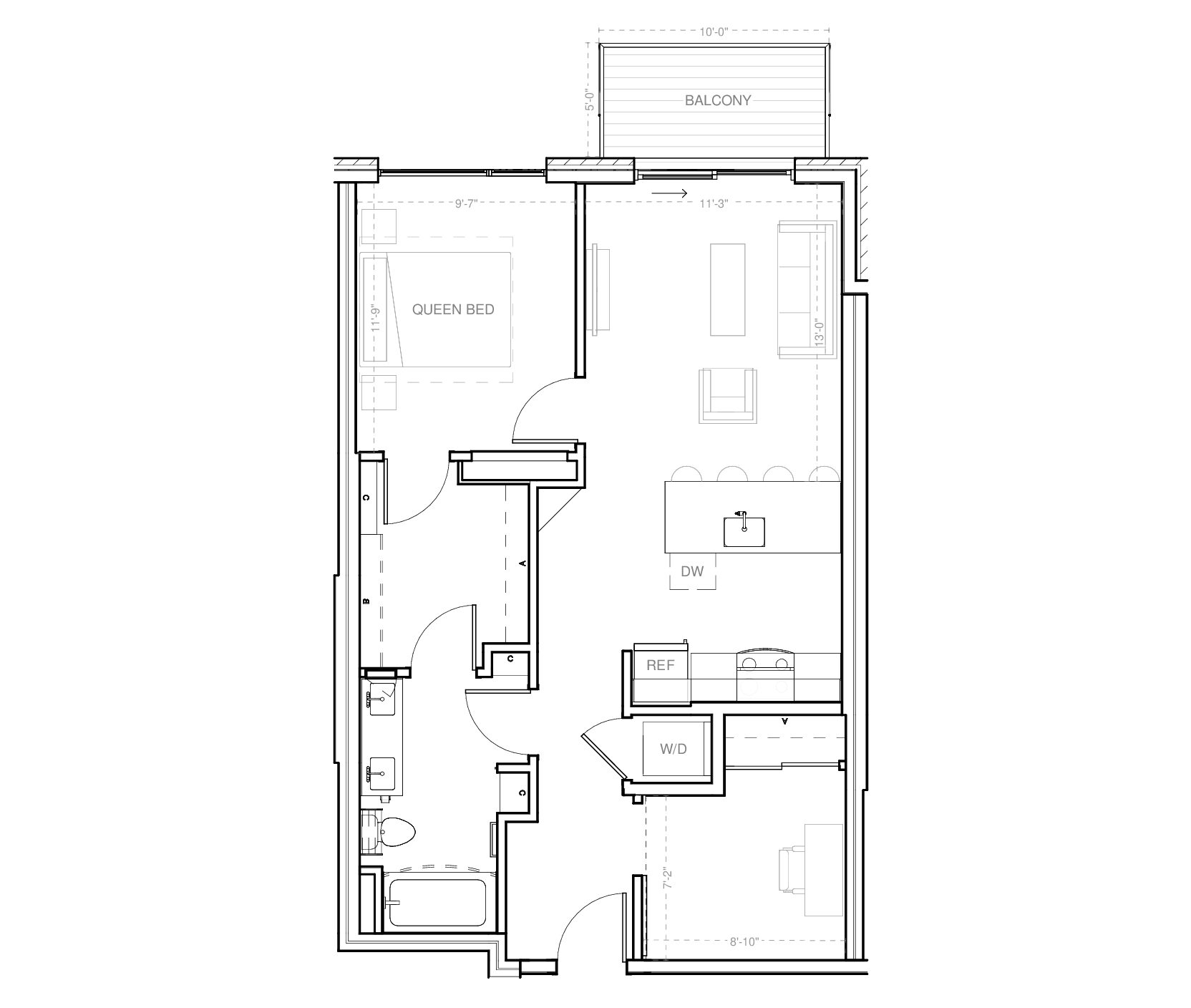
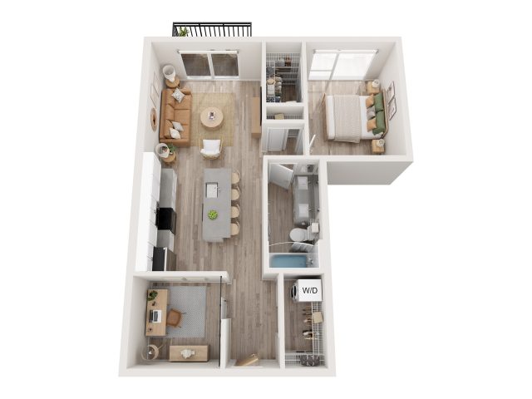
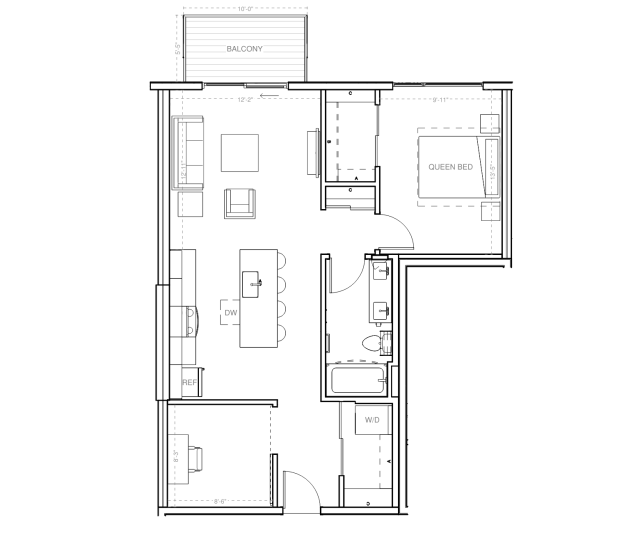
Plan B3
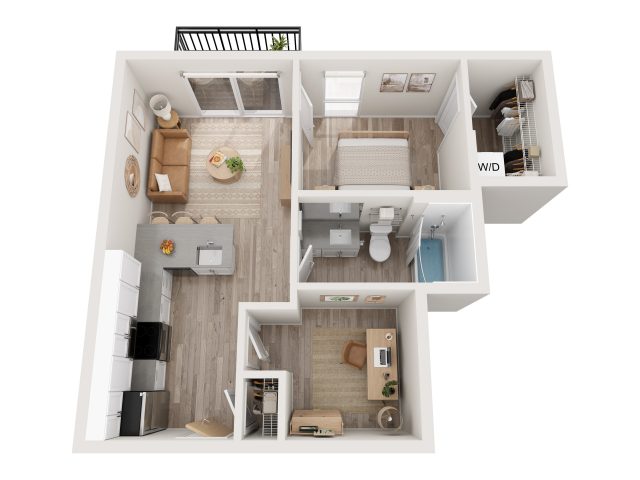
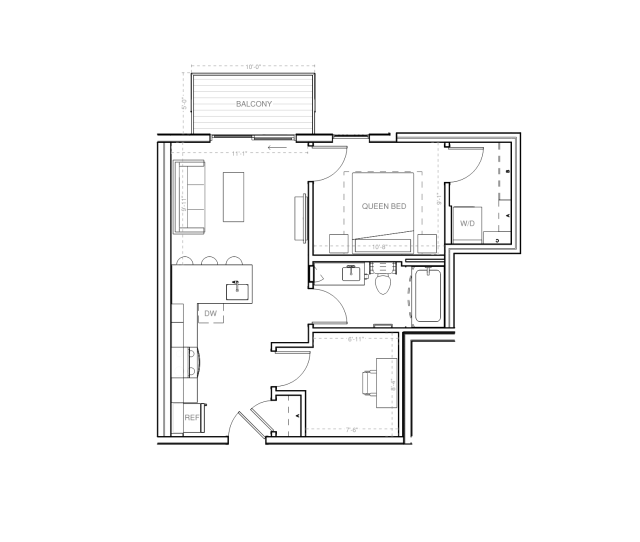
1 bedroom + den
1 bath
Total Interior Sq Ft: 642
Total Livable Sq Ft*: 690
*Balcony size may vary
Monthly Service Fee: $225+/mo
#429 available now, $1938/mo
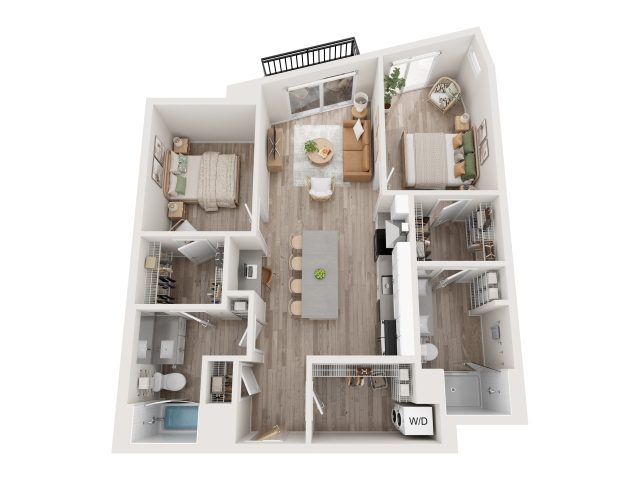
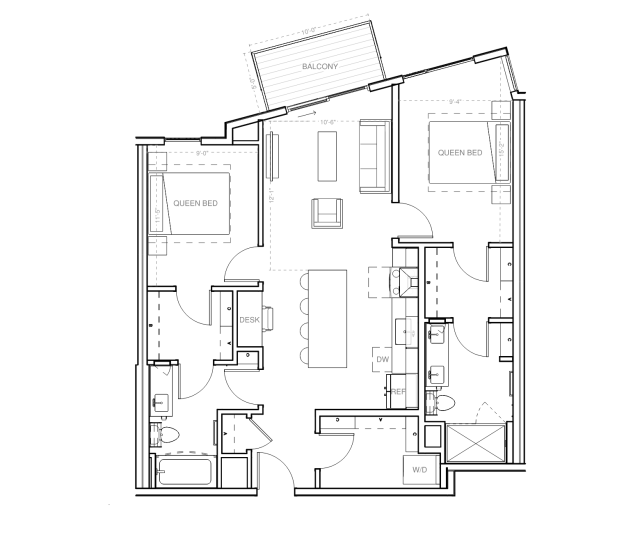
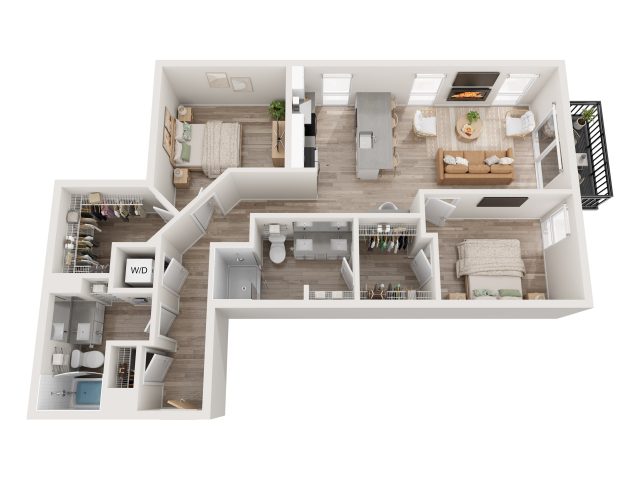
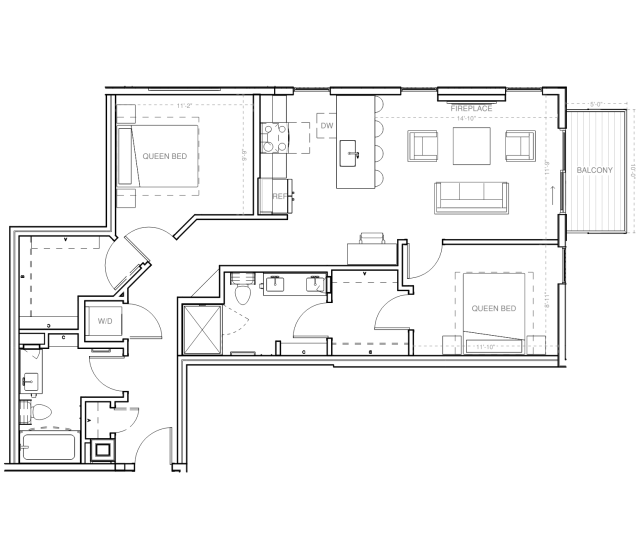
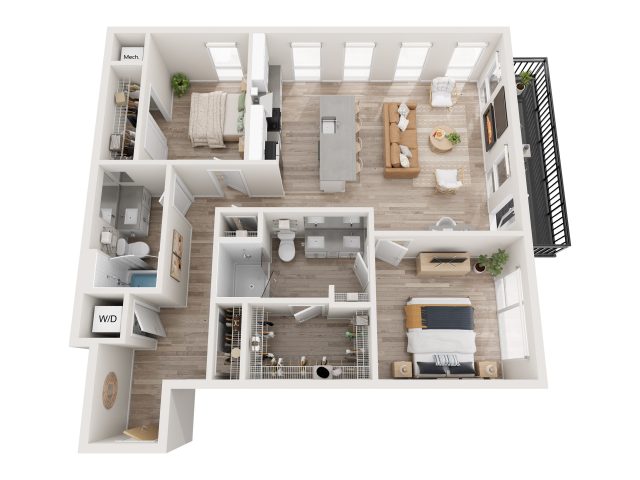
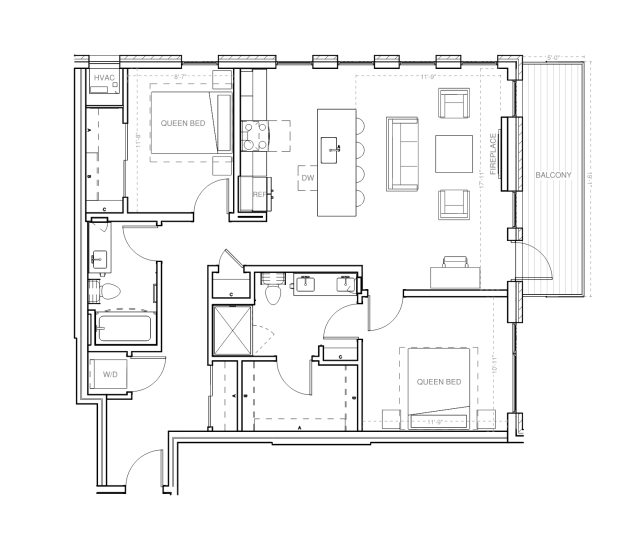
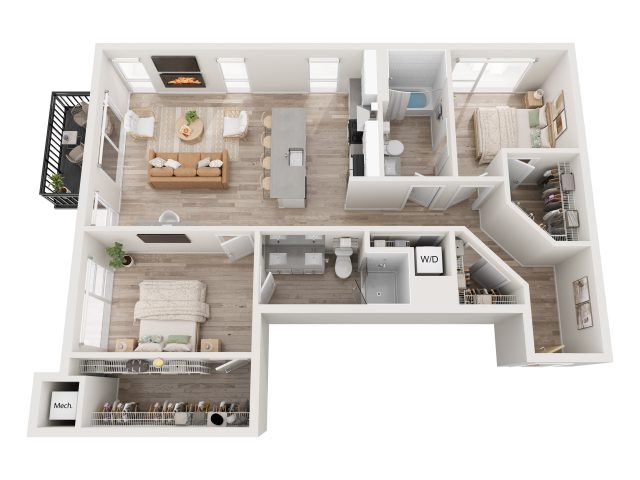
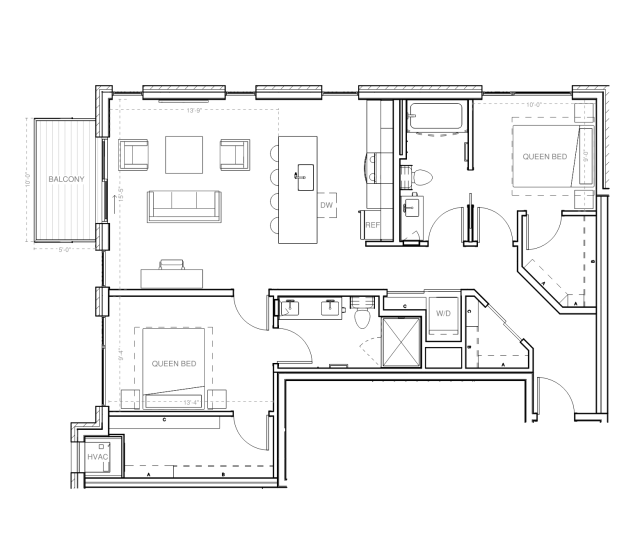
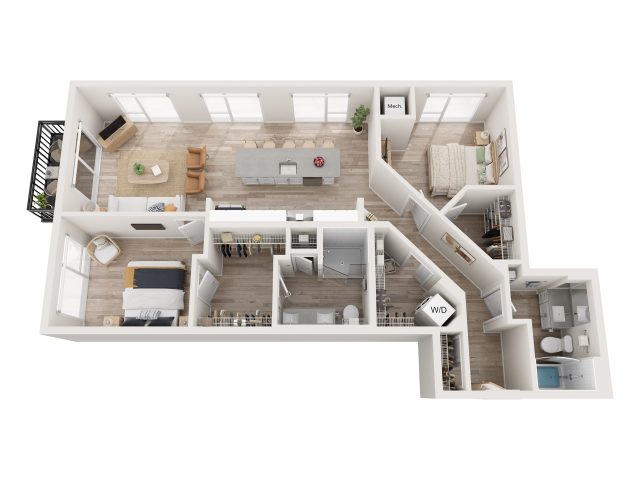
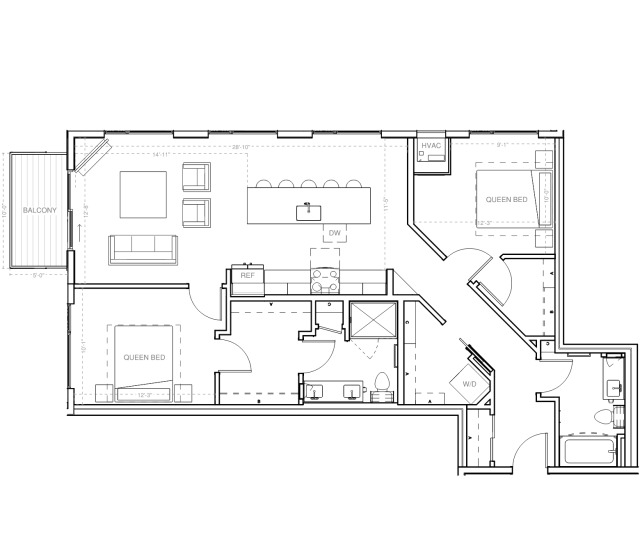
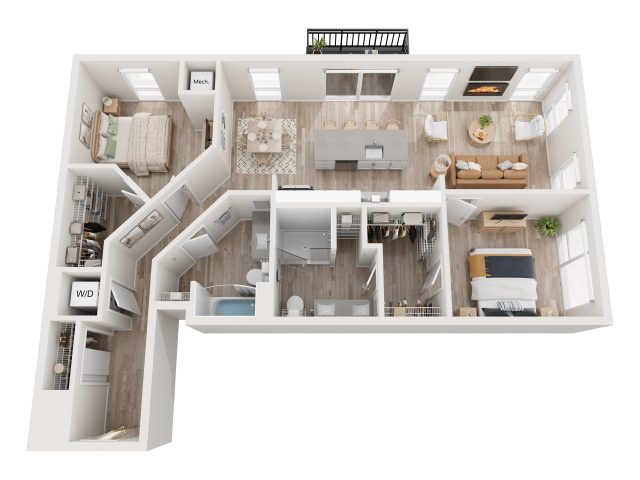
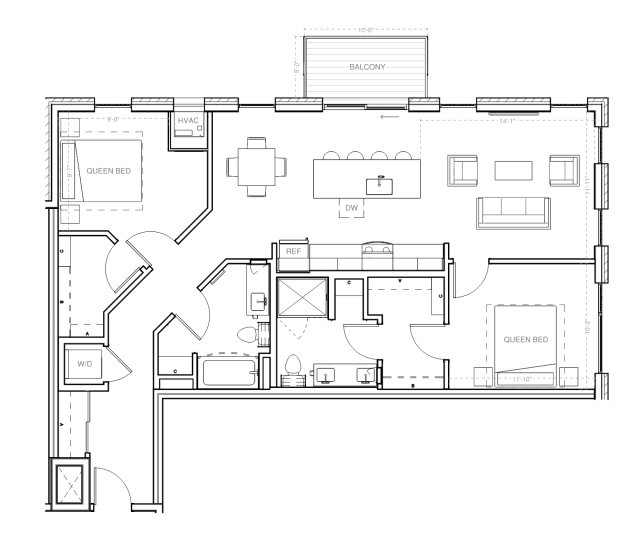
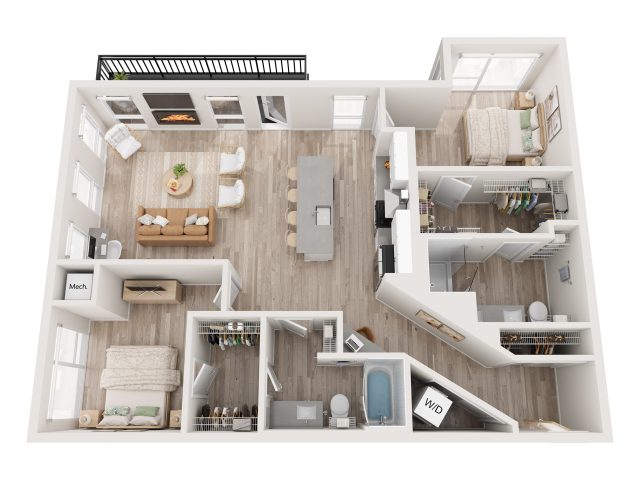
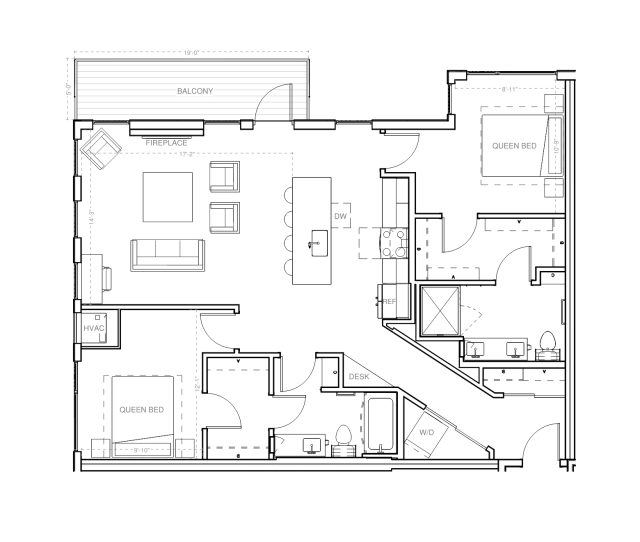
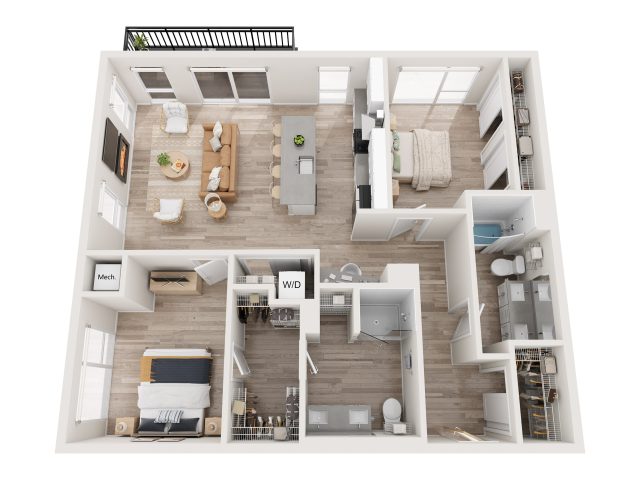
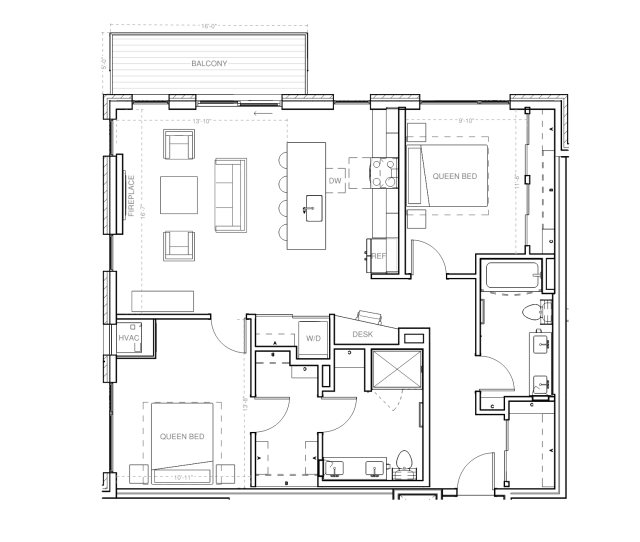
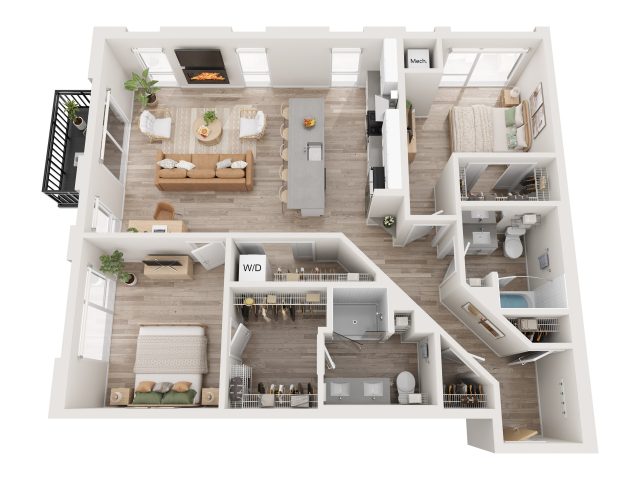
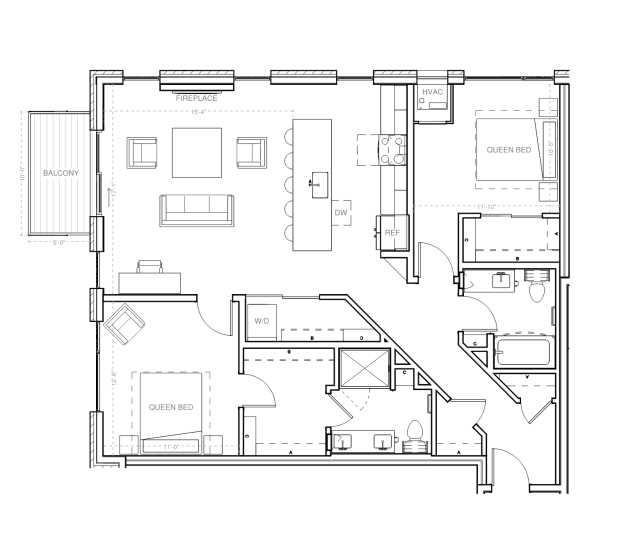
Plan C9
2 bedrooms
2 bath
Total Interior Sq Ft: 1,234
Total Livable Sq Ft: 1,282
Monthly Service Fee: $250+/mo
#638 available now, $3045/mo
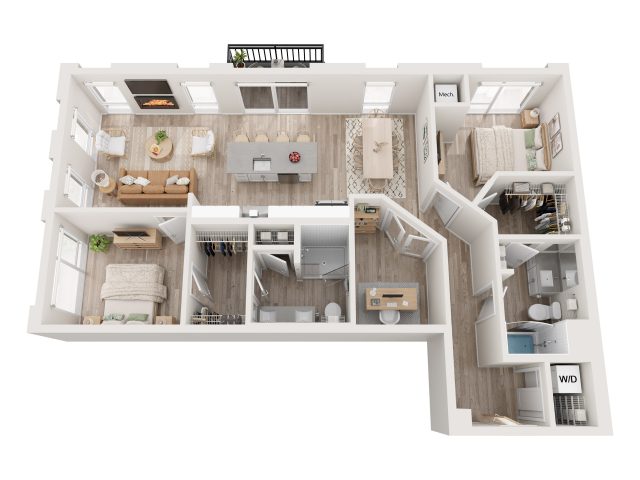
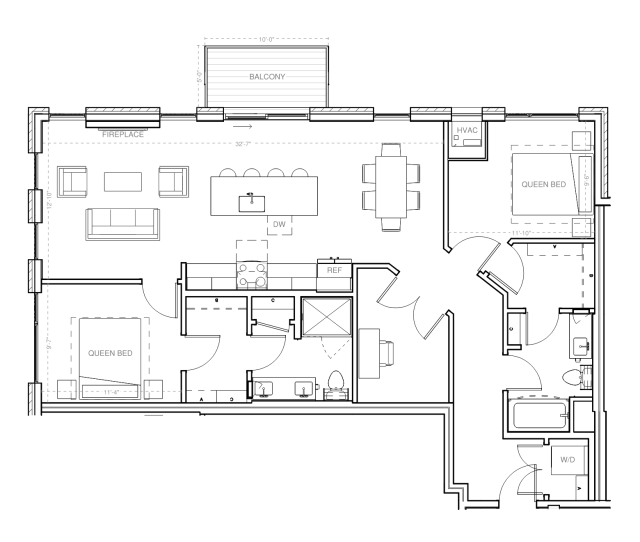
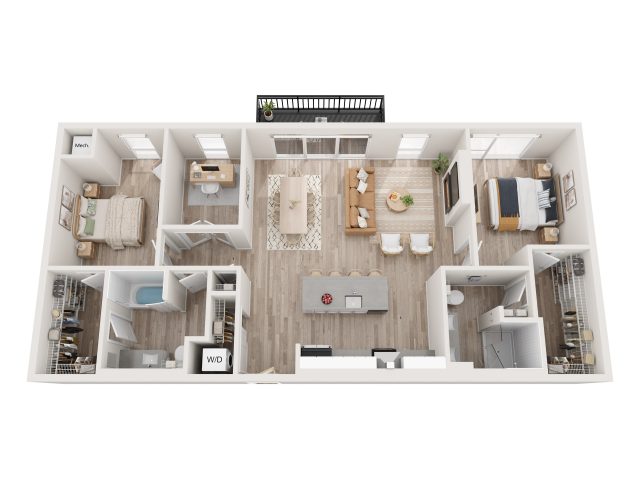
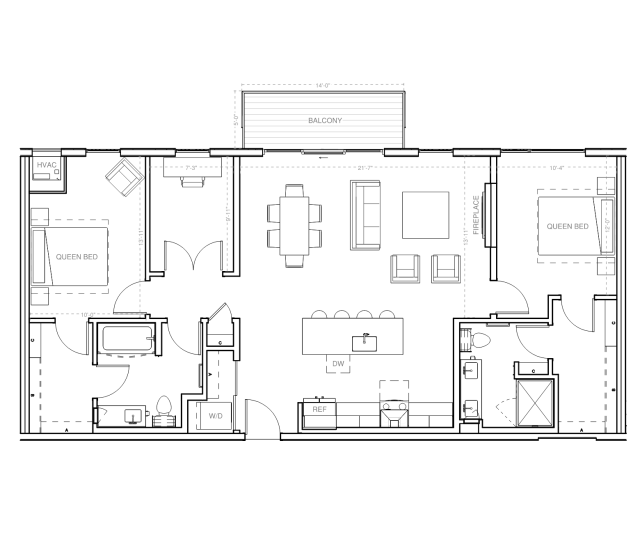
Plan D1
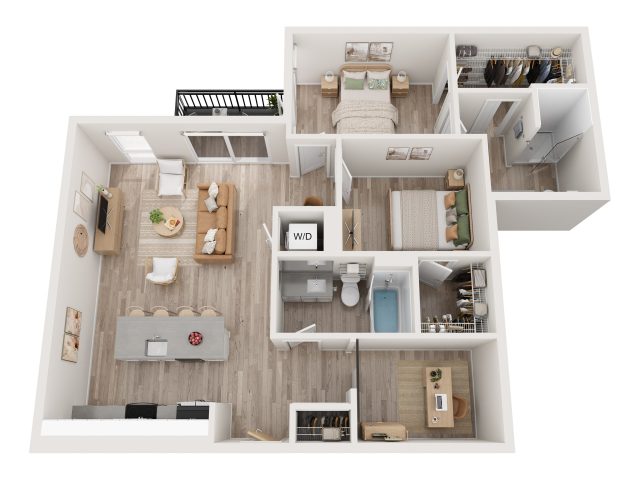
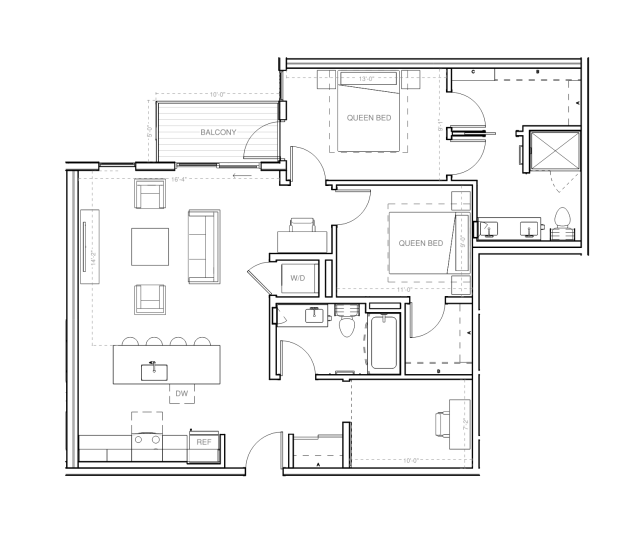
2 bedrooms + den
2 bath
Total Interior Sq Ft: 1,083
Total Livable Sq Ft*: 1,162
*Balcony size may vary
Monthly Service Fee: $275+/mo
#630 available 12/1/2026, $2899/mo
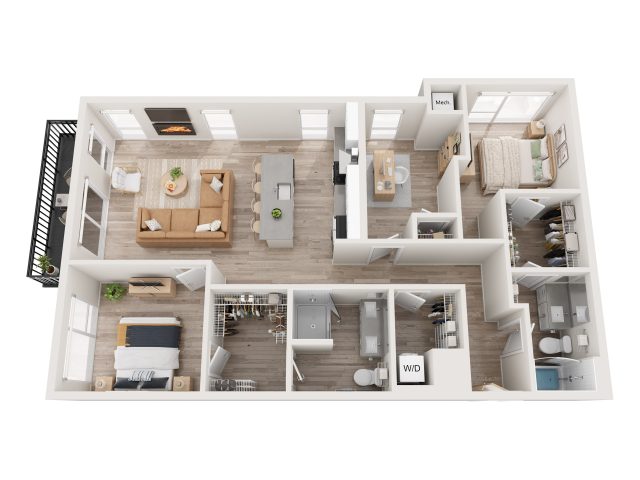
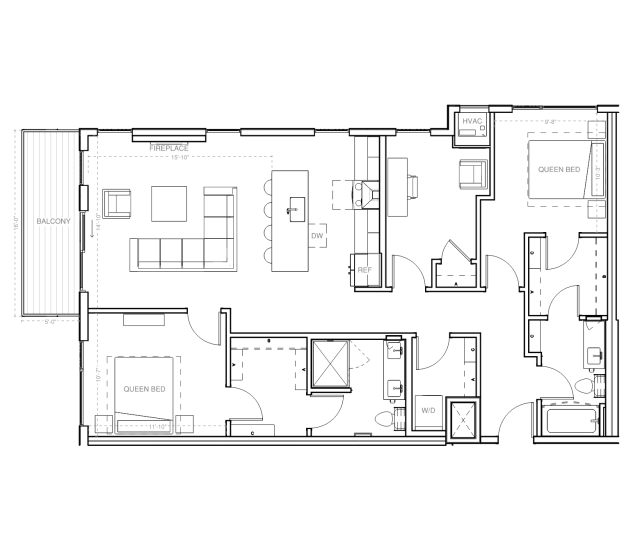
Plan D2
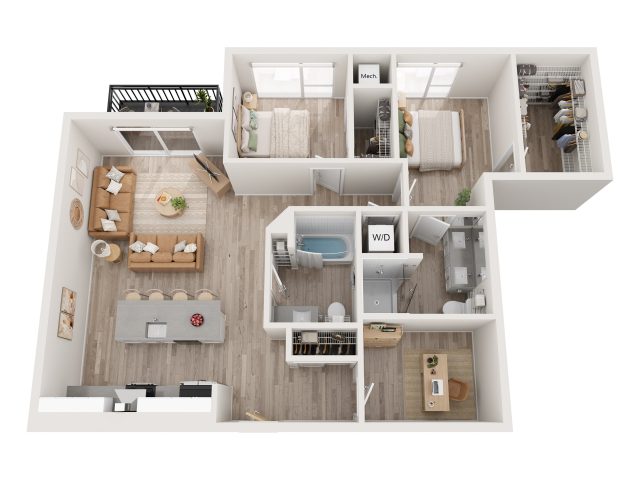
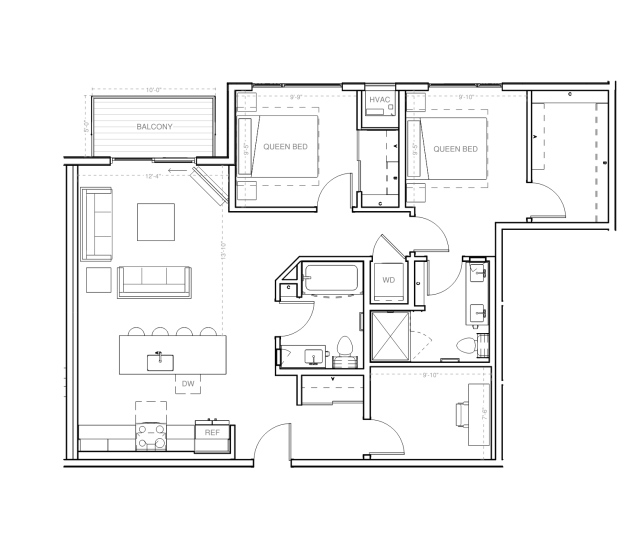
2 bedrooms + den
2 bath
Total Interior Sq Ft: 1,095
Total Livable Sq Ft*: 1,160
*Balcony size may vary
Monthly Service Fee: $275+/mo
#545 available 1/1/2027, $2899/mo
#513 available 2/1/2027, $2949/mo